DWG INDEX — 2008 TO PRESENT

The project ledger.

Every entry below is real, dated work — completed and handed over, in progress, or at design stage as noted. Drawing number, scope, and sector for each.

  1. 2008

    DWG NO. 2008-01 · GOVERNMENT / INDUSTRIAL

    Adamjee EPZ Emergency Shelter Project

    Constructed 32 emergency shelters as part of a government initiative for the urbanisation and rehabilitation of homeless EPZ workers.

    • Scope32 emergency shelters
    • ClientGovernment initiative
    • SectorGovernment / Industrial
  2. 2009

    DWG NO. 2009-01 · INDUSTRIAL

    Sea Blue Apparels — Spinning Mill Development

    Built a 23,000 sq. ft. spinning mill at Rajendrapur, Mirzapur, together with a 2-storied generator building for uninterrupted power supply.

    • Scope23,000 sq. ft. spinning mill
    • Also built2-storied generator building
    • LocationRajendrapur, Mirzapur
    • SectorIndustrial
  3. 2010–15

    DWG NO. 2010-01 · RESIDENTIAL / PRIVATE

    Residential Developments, Dhaka

    Seven residential buildings delivered across four sites in Dhaka, each built on 1.75 katha land and successfully handed over.

    • Savar Nabi Nagar — two 6-storied residential buildings
    • Mirpur 12, Block D — one 5-storied residential building
    • Mirpur 12, Block E — three 5-storied residential buildings
    • Mirpur 11, Kashai Patti — one 5-storied residential building
    • Plot size1.75 katha per site
    • StatusAll handed over
    • SectorPrivate / Residential
  4. 2011

    DWG NO. 2011-01 · GOVERNMENT / INDUSTRIAL

    Daudkandi Power Station Officers' Mess

    Successfully developed a 4-storied officers' mess at Daudkandi Power Station.

    • Scope4-storied officers' mess
    • LocationDaudkandi Power Station
    • SectorGovernment / Industrial
  5. 2017

    DWG NO. 2017-01 · MILITARY / DEFENCE

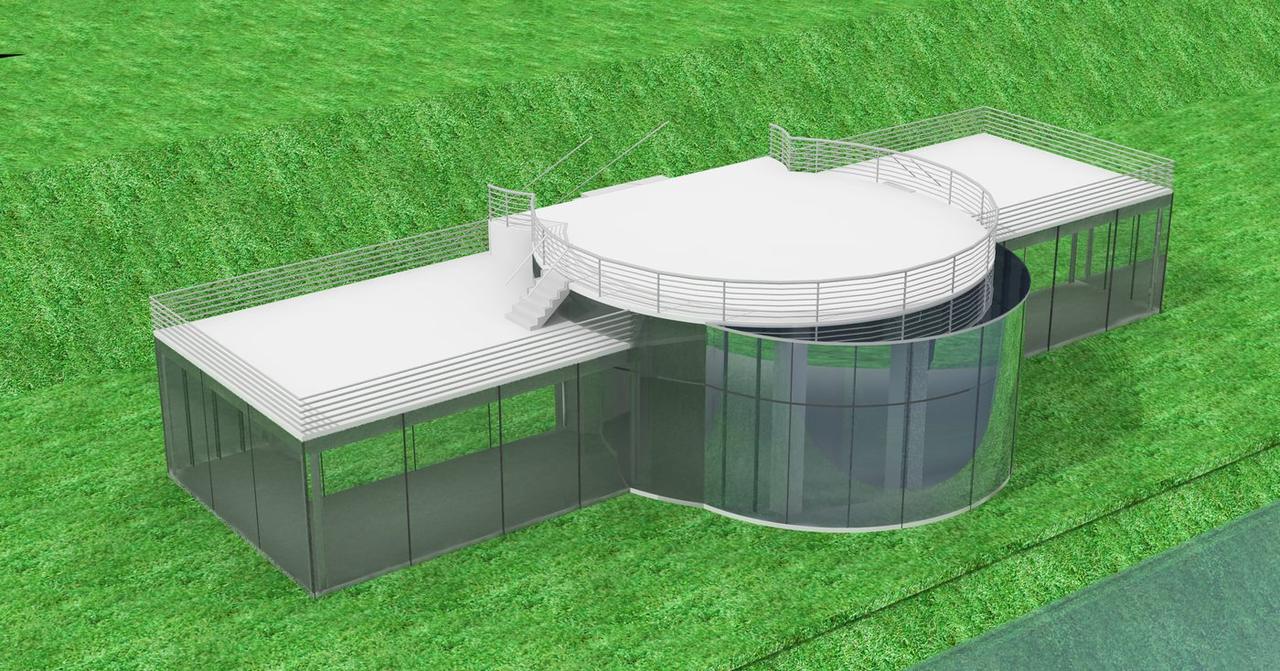
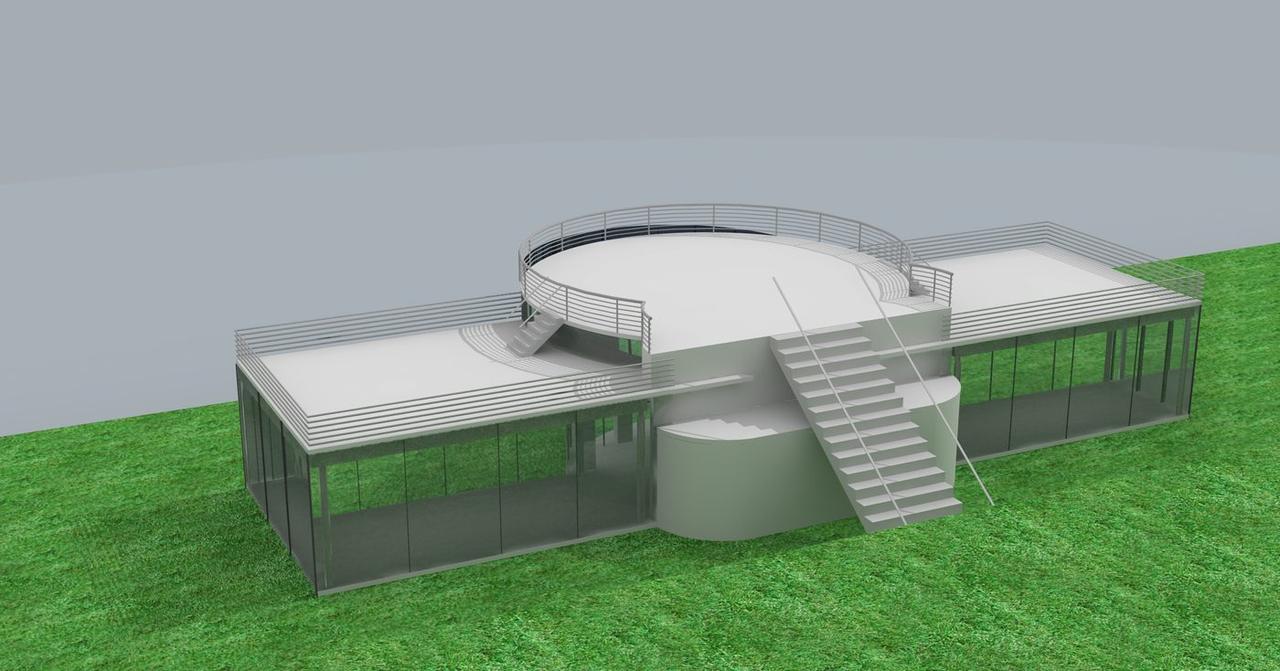
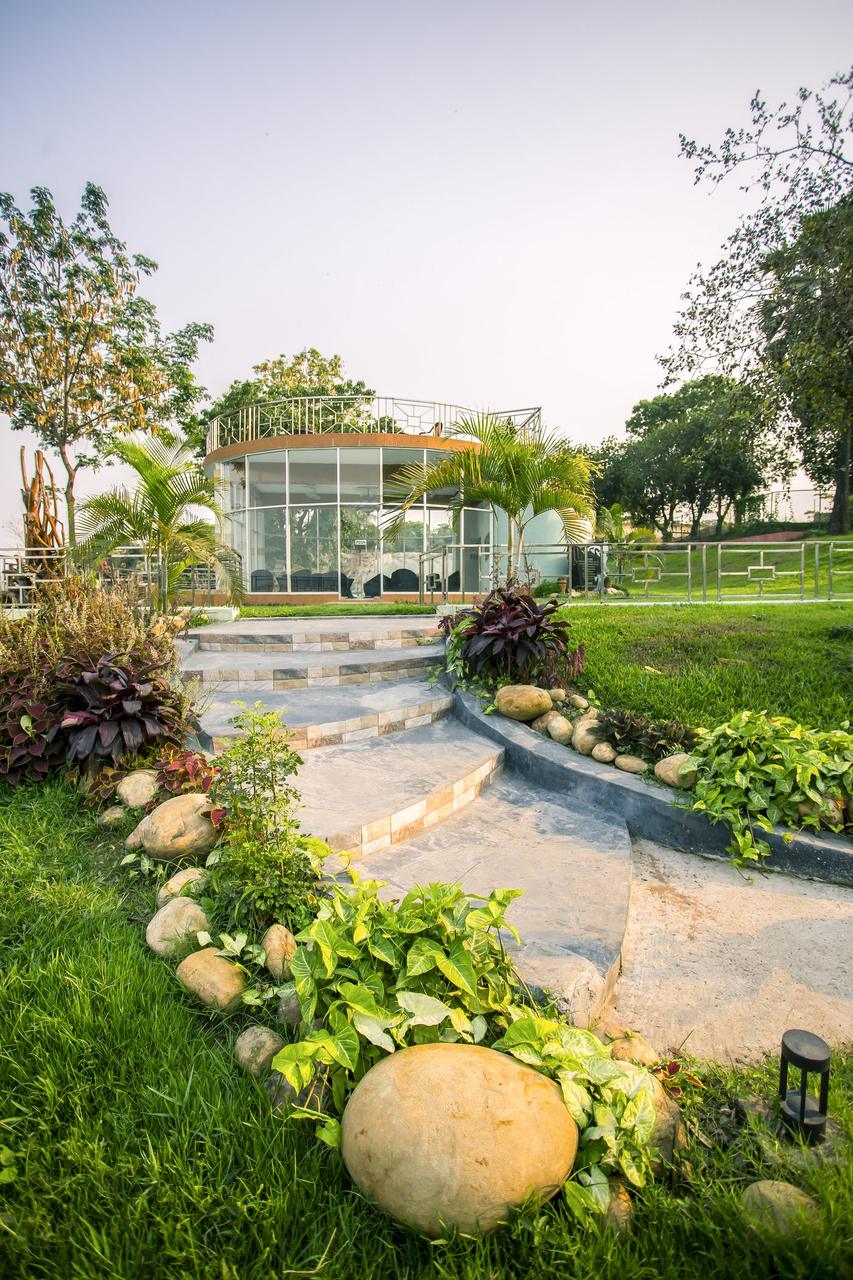
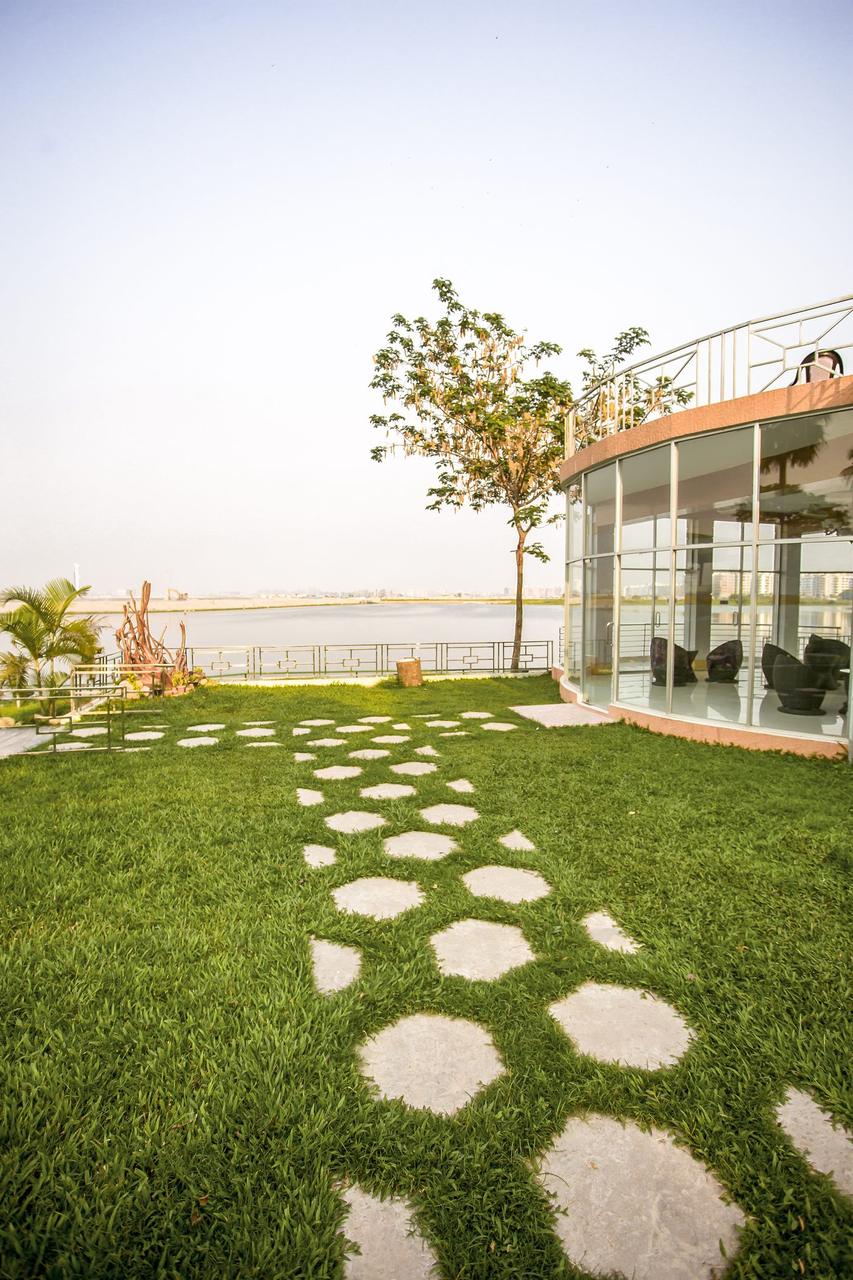
    Jaljochora Party Center — 15 AD Brigade, Mirpur Cantonment

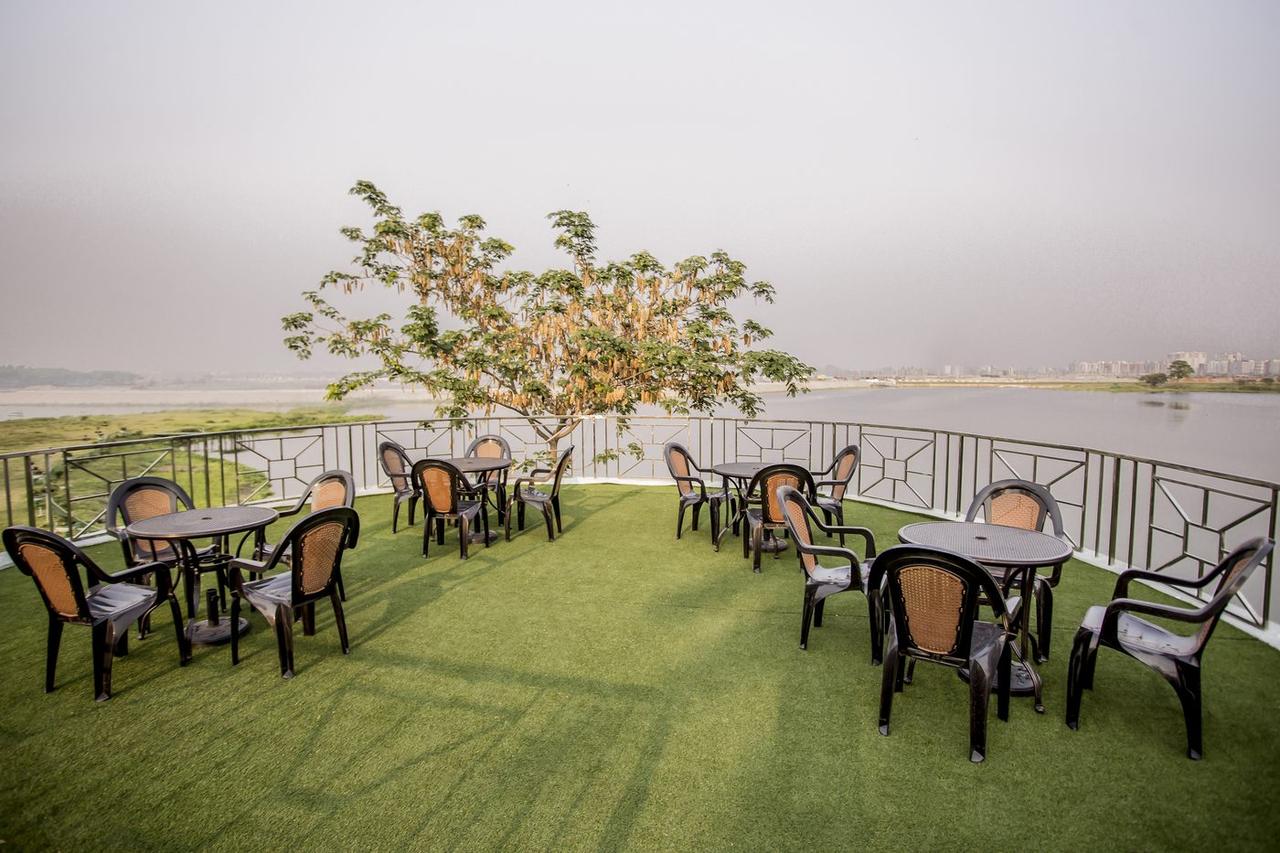
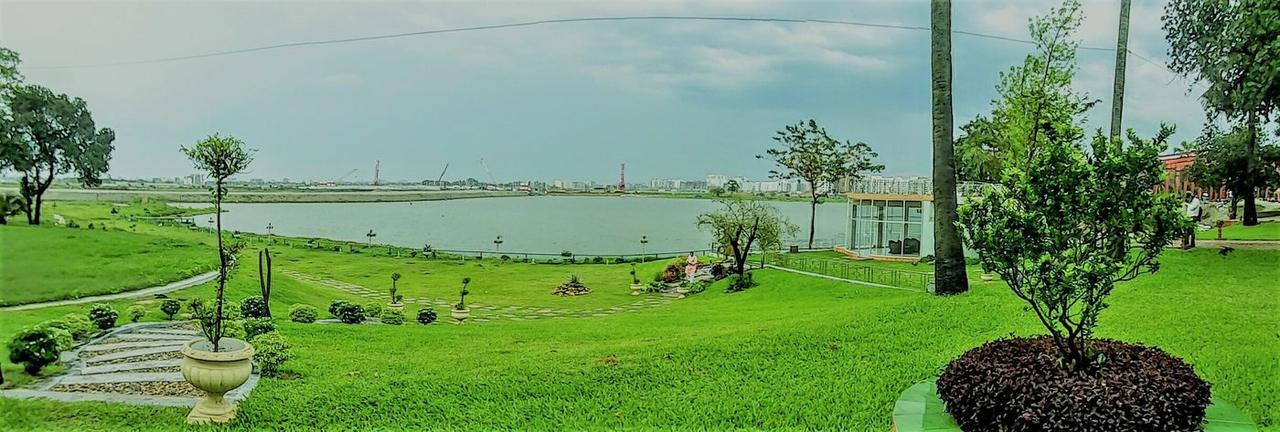
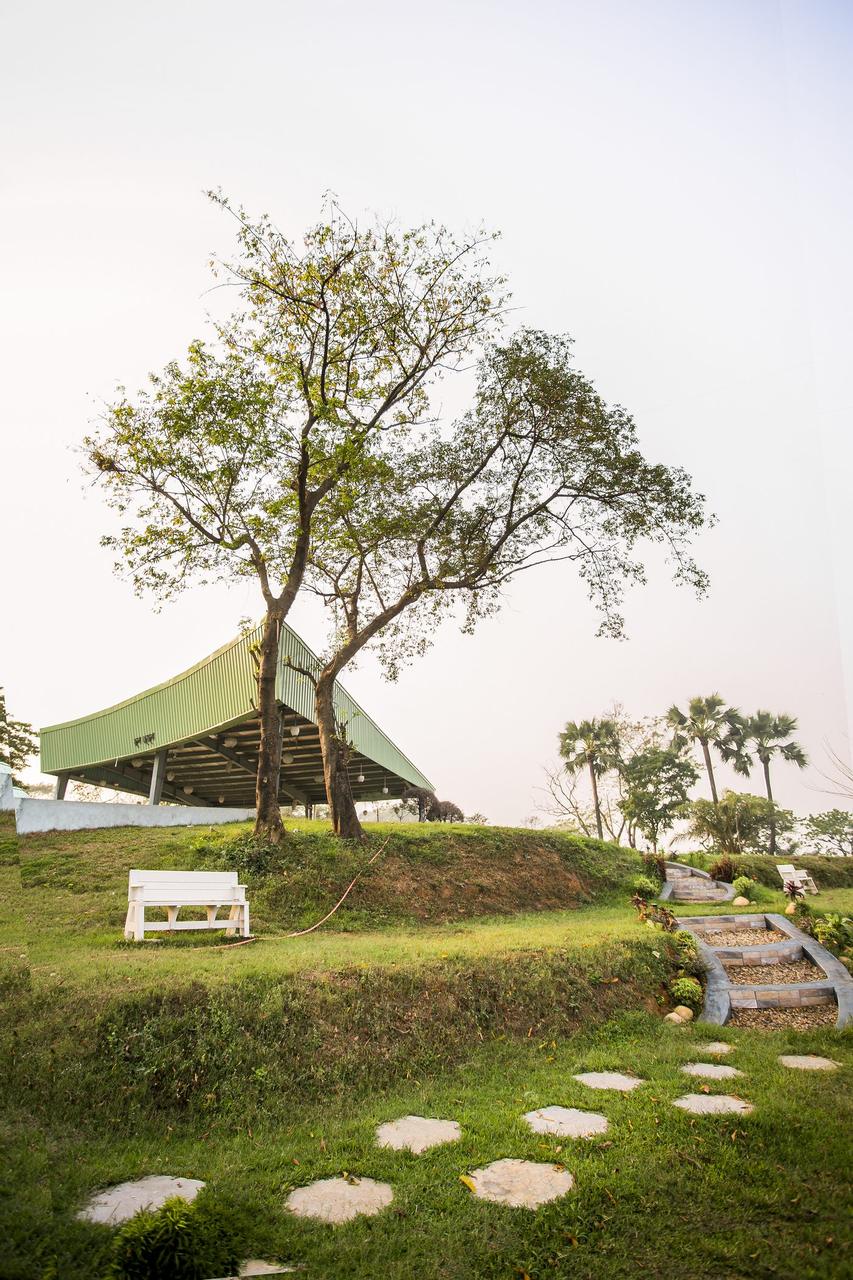
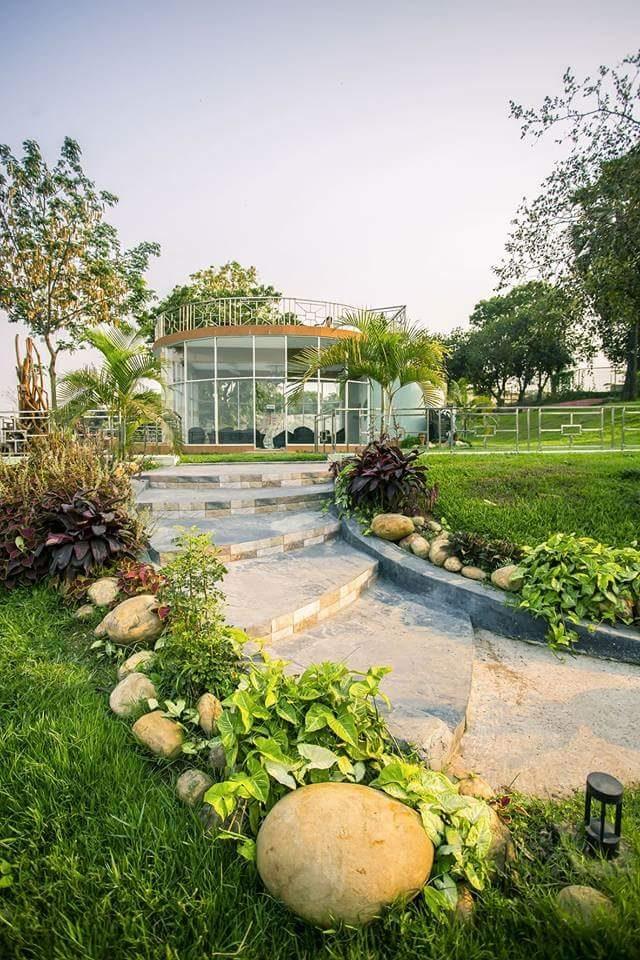
    A circular, glass-walled party centre with a railed rooftop terrace, taken from design render through to a finished, landscaped riverside venue — stone pathways, a lakeside lawn and an open-air function shed complete the grounds.

    • LocationMirpur Cantonment
    • StructureGlass-walled pavilion, rooftop terrace
    • Client15 AD Brigade
    • SectorMilitary / Defence
  6. 2017–19

    DWG NO. 2017-02 · MILITARY / DEFENCE

    DSCSC Renovation & Facilities

    A multi-scope programme of works at the Defence Services Command & Staff College (DSCSC).

    • DSCSC tennis court — built two Teflon sheds
    • DSCSC building — installed iconic DSCSC lettering and logo signage on the facade
    • Training rooms — rebuilt and soundproofed for an enhanced learning environment
    • Officers' mess — full renovation and modern interior enhancements
    • Officers' residential areas & Commandant's Bungalow — tile work and bathroom fittings, new signage, and a children's playground fitted with FRP (fibre-reinforced plastic) furniture
    • ClientBangladesh Armed Forces
    • SectorMilitary / Defence
  7. Ongoing

    DWG NO. SUP-01 · MILITARY / SUPPLY

    Electrical, Supply & Renovation Works — DSCSC Premises

    Continuing electrical, lighting, supply and renovation works across the DSCSC premises.

    • Lighting — premises lighting, office-space lighting, and illumination for the Hanging Bridge at the DSCSC Officers' Mess
    • VIP Officers' Mess — bathroom fittings renovation
    • Grounds — gardening services and landscape beautification
    • Supply — hardware, machinery, ladders and essential equipment for DSCSC operations
    • ClientDSCSC
    • SectorMilitary / Supply
  8. Private

    DWG NO. PRV-01 · PRIVATE / RESIDENTIAL

    Private Residence Renovation — Gulshan

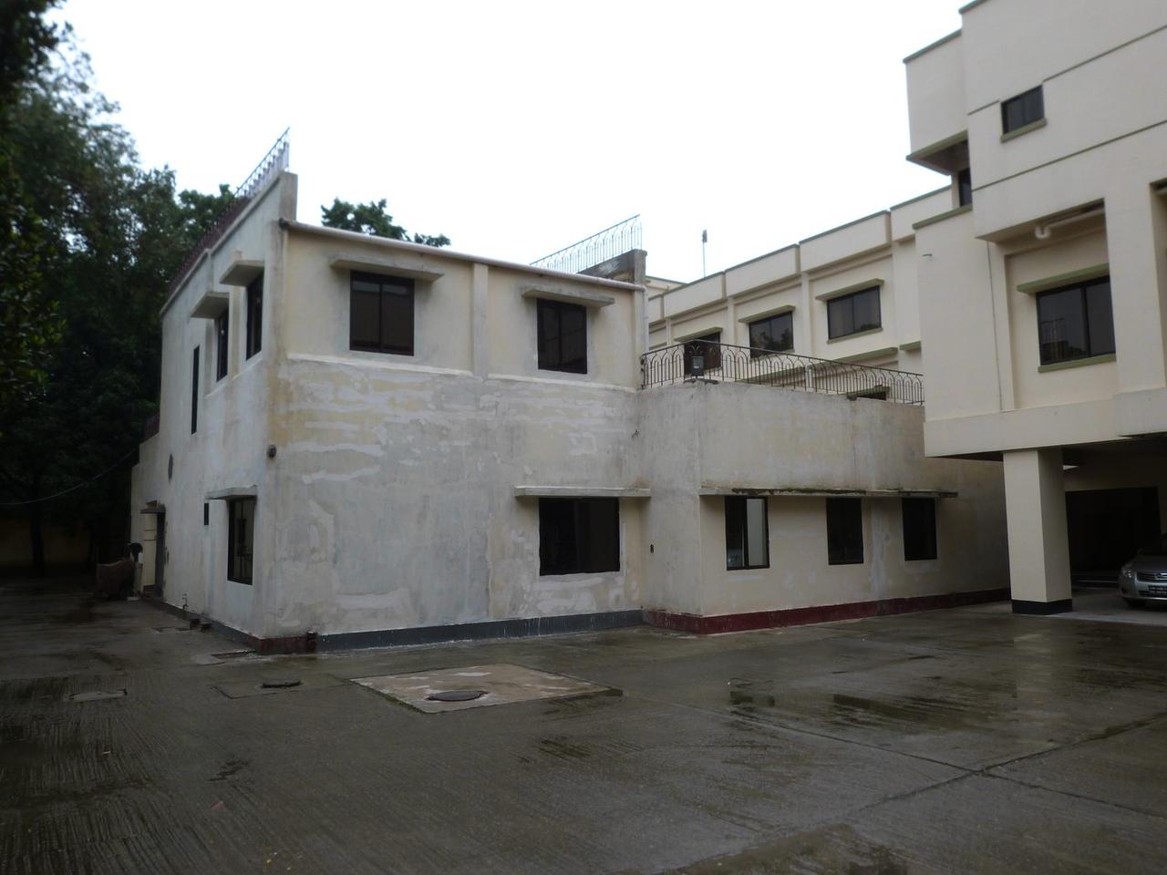
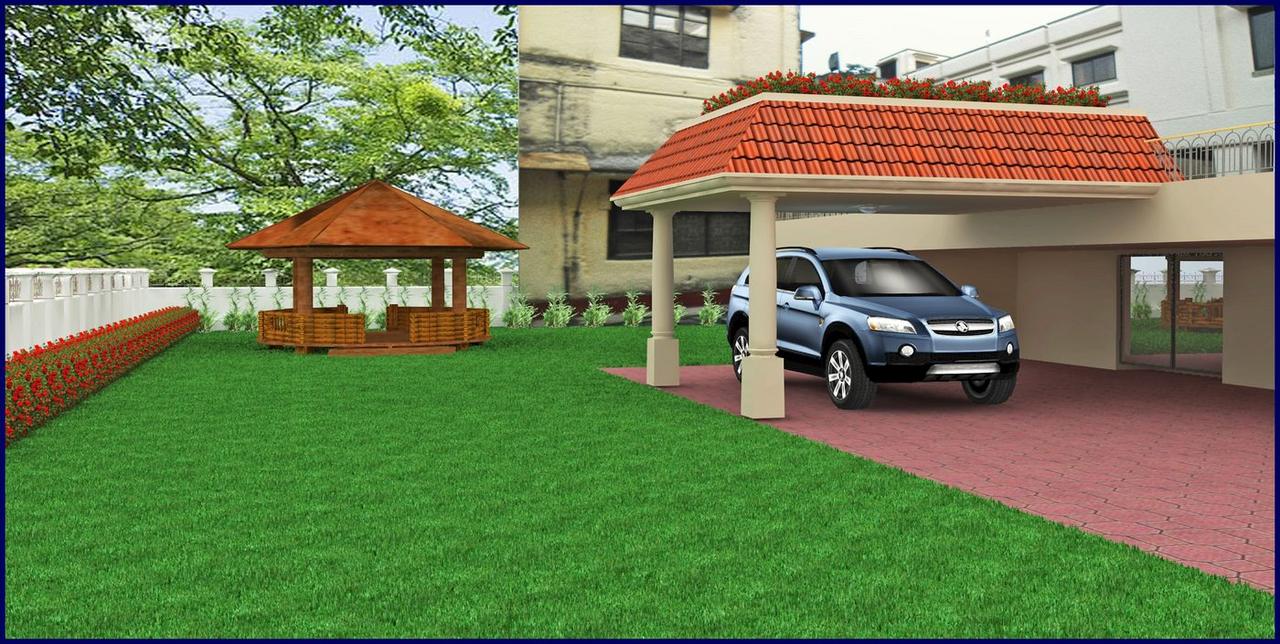
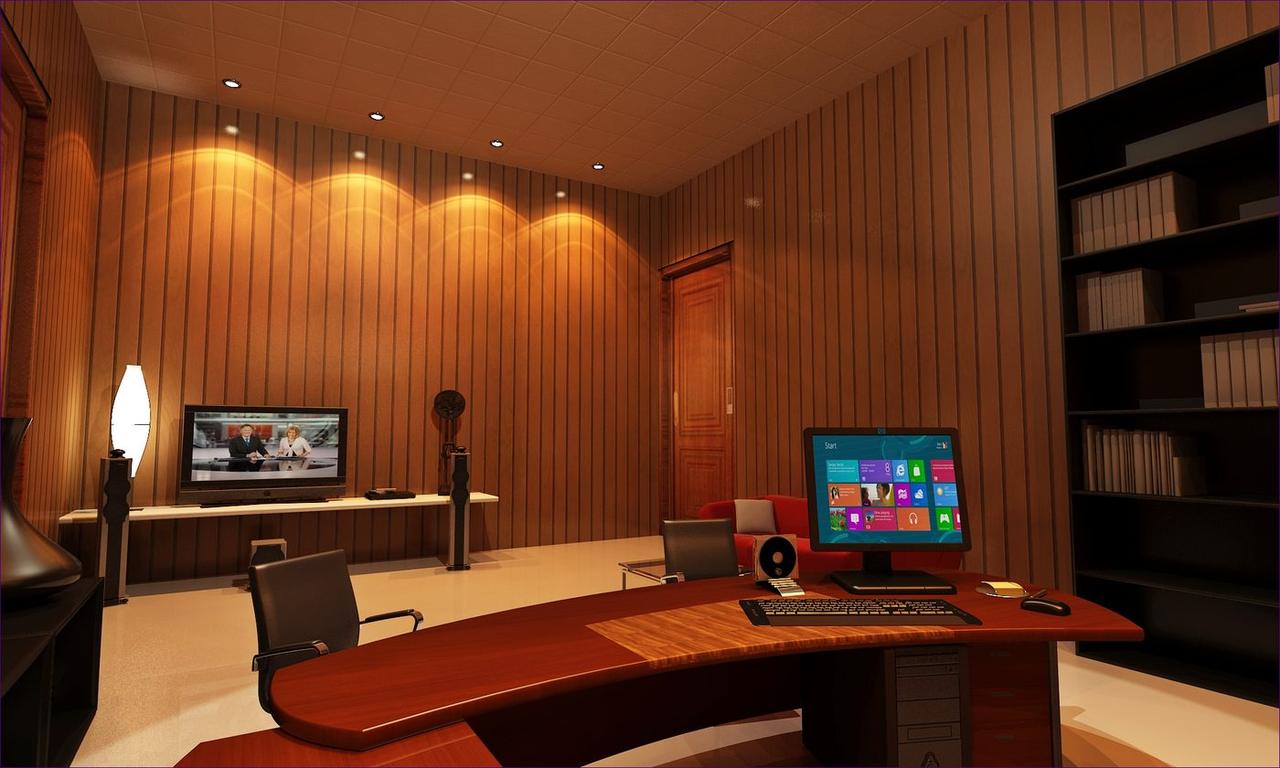
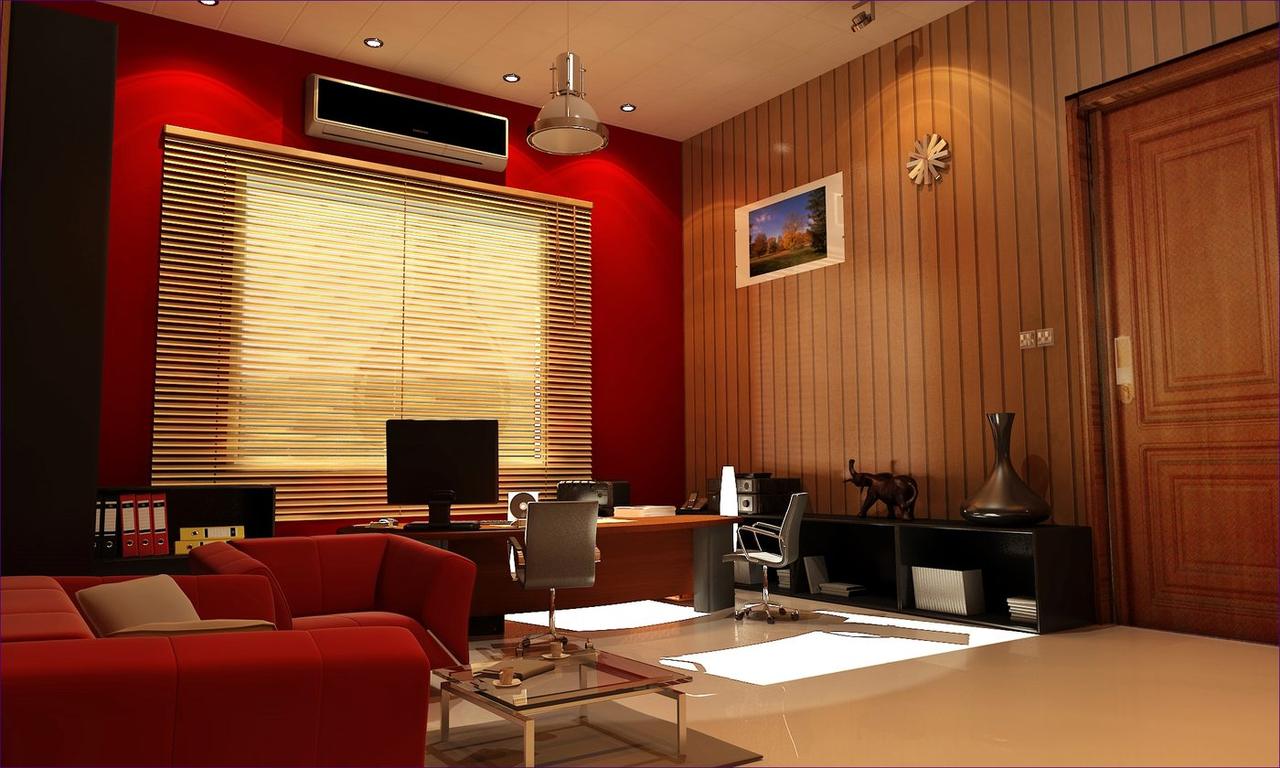
    A renovation project at a private residence in Gulshan, covering structural renovation work, a new carport and garden gazebo, and interior design for a study and an office space.

    • LocationGulshan, Dhaka
    • ScopeRenovation, carport & gazebo, interior design
    • SectorPrivate / Residential
  9. Design

    DWG NO. DEV-01 · RENOVATION DESIGN

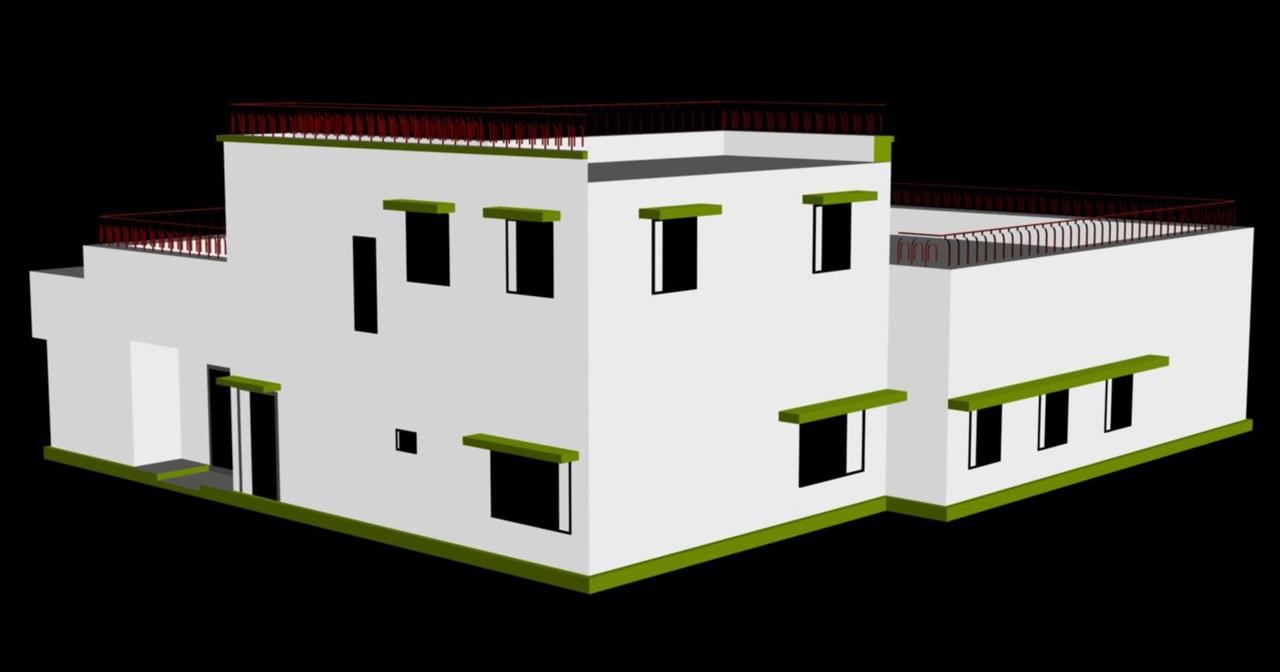
    Building Renovation — Design Package

    A renovation design package covering a reception/lounge interior and a two-storied building exterior, currently at design stage.
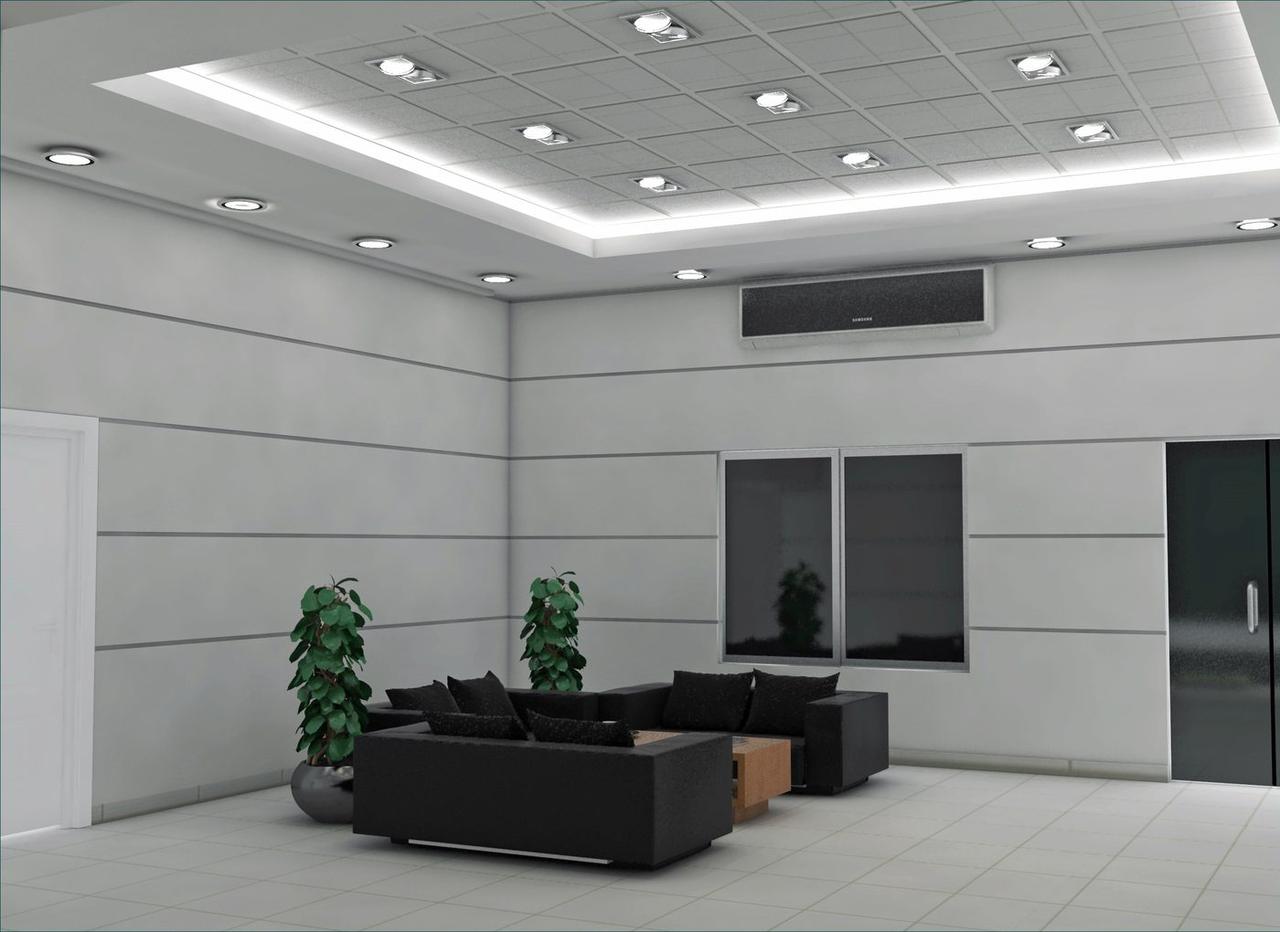
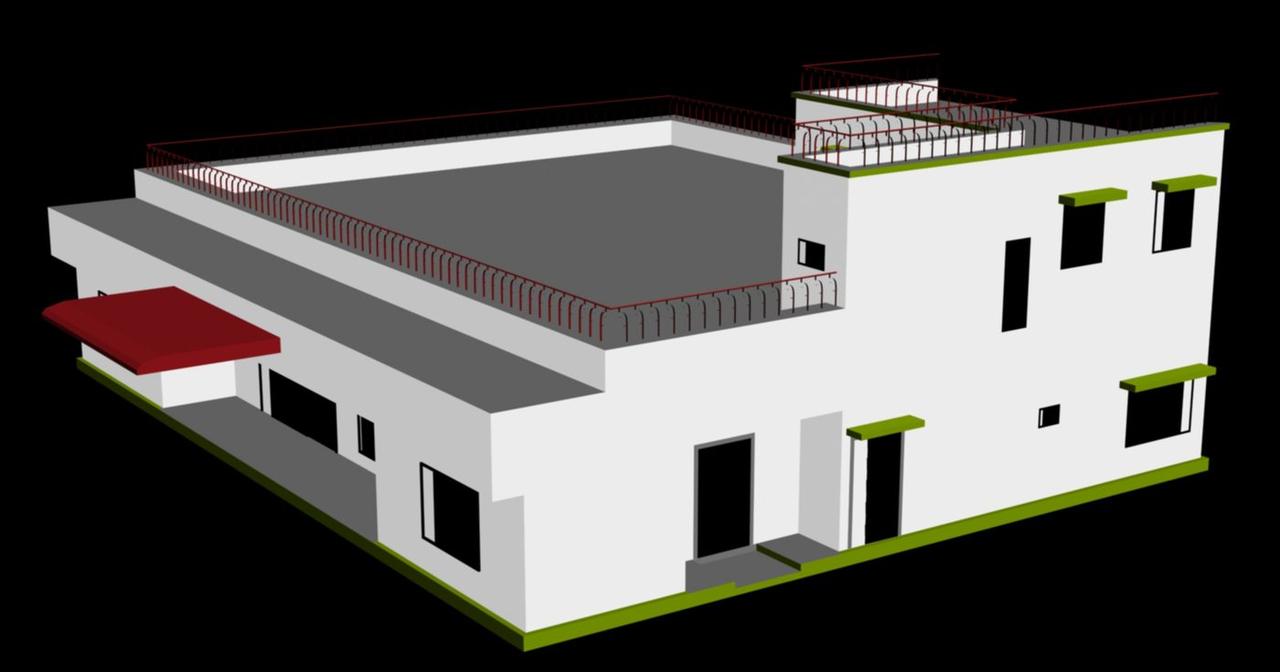
    • StageDesign / pre-construction
    • ScopeReception interior + building exterior

Have a similar project in mind?

Whether it's urban housing, industrial infrastructure or a military-grade installation, we bring the same record-keeping discipline shown above to every job.

Start a conversation